<-- style PDP --> 26 Dayman Drive, Hamilton - Att/Row/Twnhouse for lease for $3,490
  • leased

26 Dayman Drive

Hamilton, Ontario, L9K 0J9 - Meadowlands

$3,490$000000

  • Neighbourhood

    Meadowlands

  • Major Intersection

    Garner Road East & Raymond Road

  • Listed Since: 61 day(s)

  • Last update: 28 day(s) ago

Overview

  • Property Type

    Att/Row/Twnhouse, 2-Storey

  • Bedrooms

    3

  • Bathrooms

    4

  • Basement

    Finished

  • Kitchen

    1

  • Total Parking

    2 (1 Built-In Garage)

  • Lot Size

    19x84.68 (Feet)

  • Taxes

    n/a

  • Type

    Freehold

Property Description

Property description for 26 Dayman Drive, Hamilton

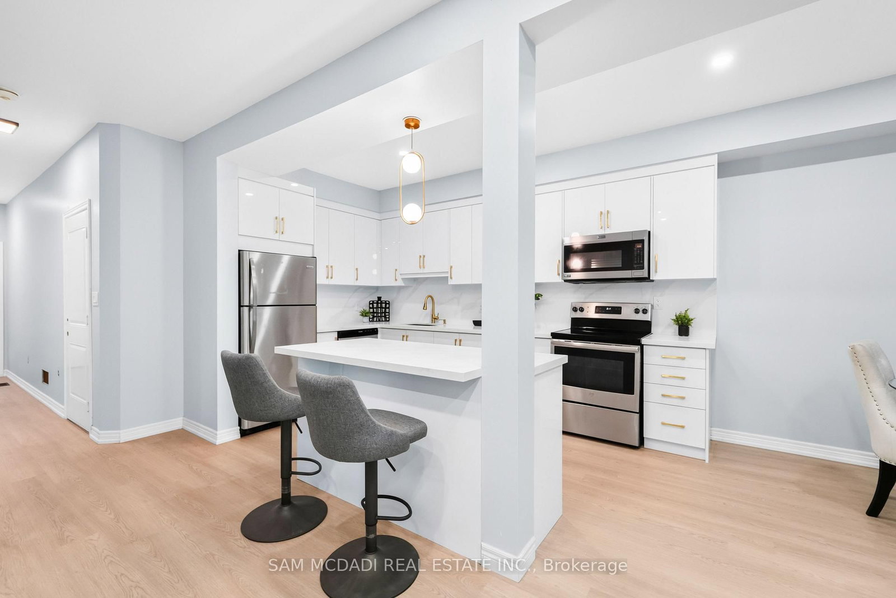
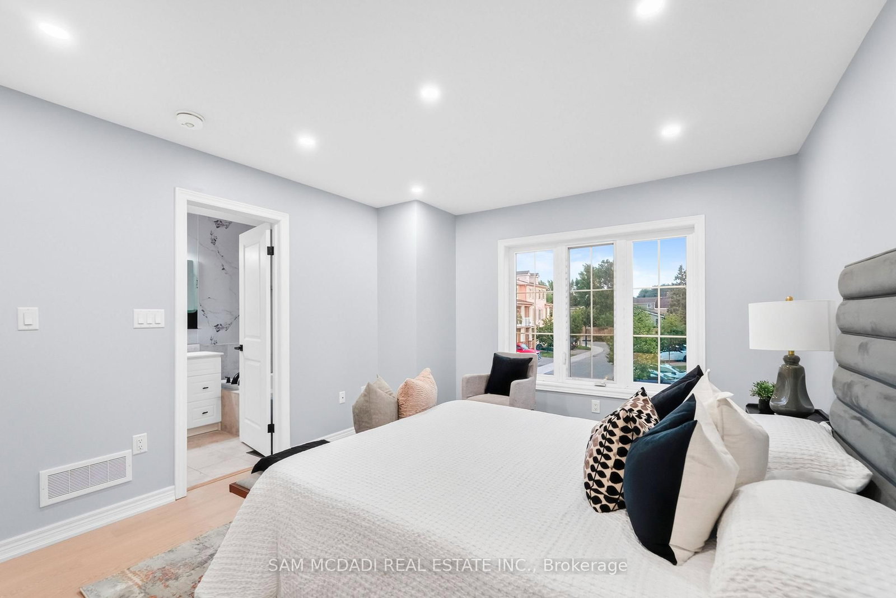
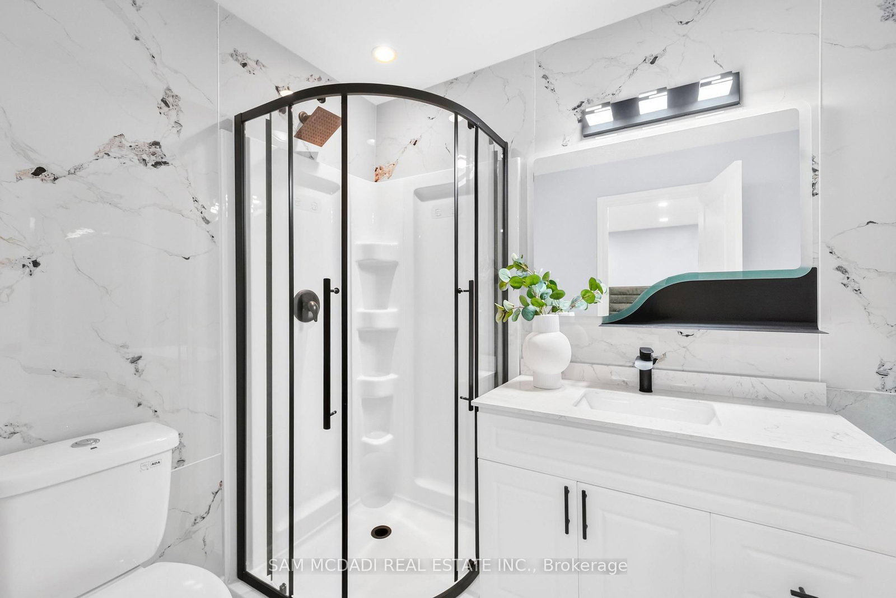
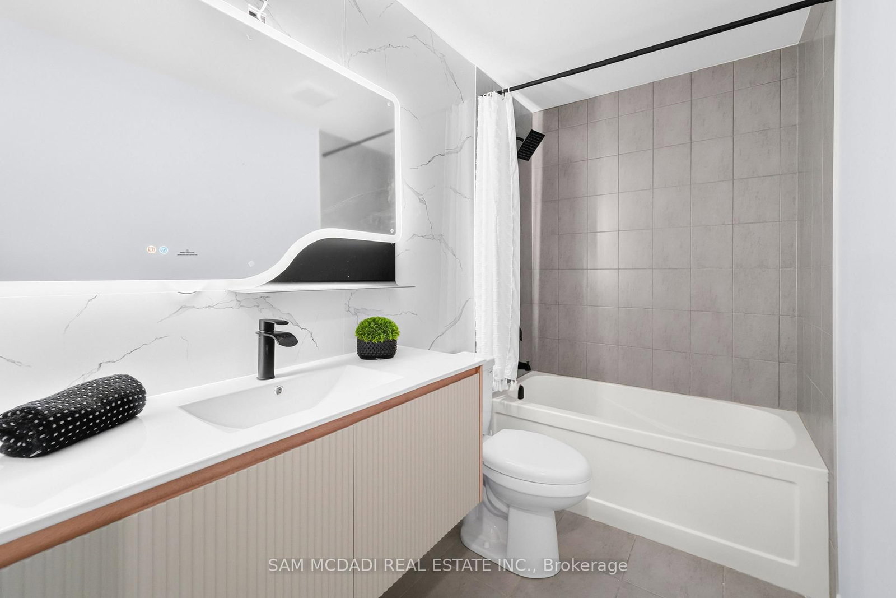
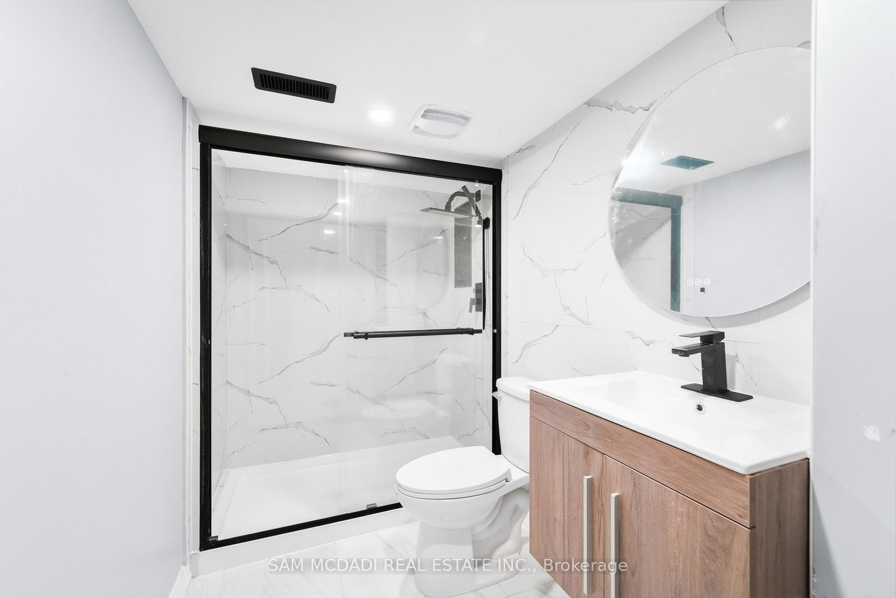
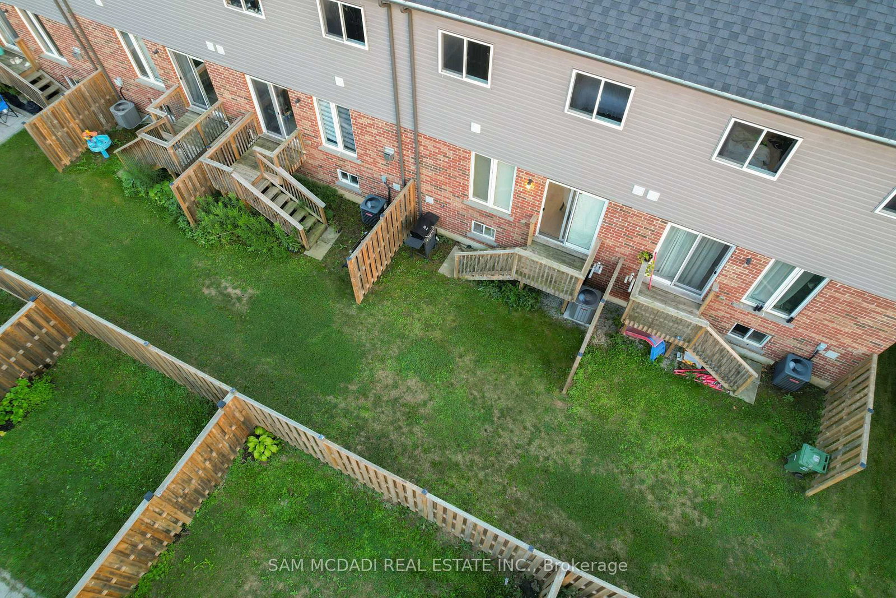
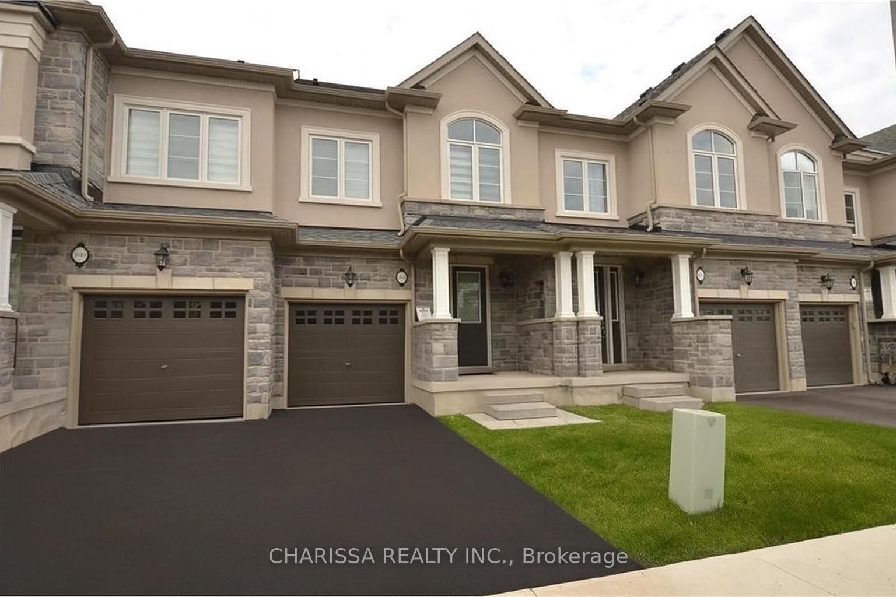
An elegant modern masterpiece for lease in Ancaster's prestigious Meadowlands! This spectacular, freehold townhouse is fully transformed, showcasing thousands in premium updates and luxury renovations throughout. Offers approx. 2,250 sqft of total finished living space (1,503 sqft above-grade + ~750 sqft finished basement). The bright, open-concept main floor features 9ft ceilings, new carpet-free flooring, and a premium oak staircase. An epicurean custom kitchen boasts a center island with modern gold accents and premium S/S appliances. The upper level hosts 3 spacious bedrooms and 2 full baths, including a primary sanctuary with a walk-in closet and private ensuite. The open-concept lower level features a versatile Rec/family room, a brand-new full bath (ideal for a guest suite), and ample storage. Private yard with a walk-out deck. Minutes to Hwy 403, McMaster University, & top-tier schools. Truly turn-key luxury living!

Listed by SAM MCDADI REAL ESTATE INC.

  • MLS #

    X13807778

  • Sq. Ft

    1500-2000

  • Sq. Ft. Source

    MLS

  • Lot Irregularities

    n/a

  • Year Built

    Available Upon Request

  • Pool

    None

  • Drive

    n/a

  • Garage

    Built-In, 1 spaces

  • Total Parking

    2

  • Family Room

    Y

  • Den

    Y

  • Exterior

    Brick

  • Fireplace

    N

  • Roof

    Asphalt Shingle

  • Foundation

    Concrete

  • Elevator

    n/a

  • Water View

    n/a

  • Laundry Level

    n/a

  • Heat

    Forced Air

  • A/C

    Central Air

  • Water

    Municipal

  • Water Supply

    n/a

  • Sewers

    Sewers

  • Central Vac

    N

  • Primary

    3.69 x 4.57421 ft 2nd level

    Vinyl Floor, W/I Closet, Large Window

  • Living

    3.08 x 5.51 ft Main level

    Vinyl Floor, Open Concept

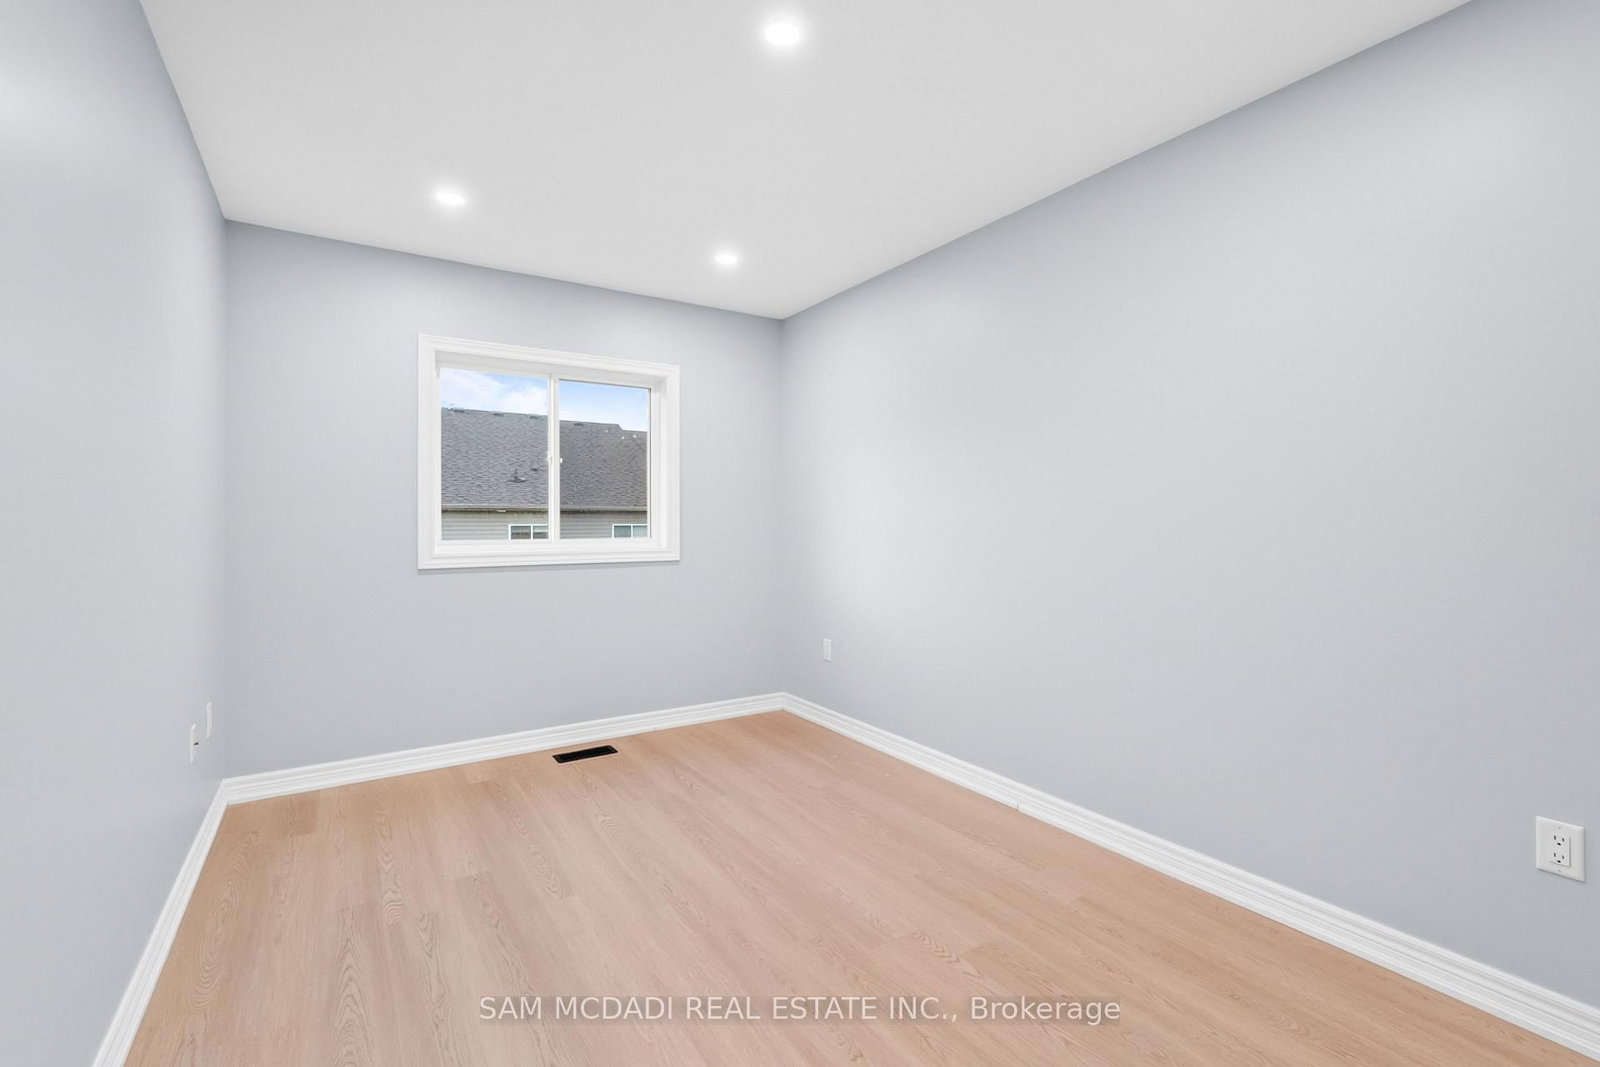
  • 3rd Br

    2.74 x 4.72 ft 2nd level

    Vinyl Floor, Large Closet, Window

  • 2nd Br

    2.74 x 5.03 ft 2nd level

    Vinyl Floor, Large Closet, Window

  • Family

    5.55 x 5.67 ft Bsmt level

    Vinyl Floor, Open Concept, Window

  • Dining

    2.5 x 2.93 ft Main level

    Vinyl Floor, Walk-Out

  • Kitchen

    2.5 x 4.21 ft Main level

    Vinyl Floor, Stainless Steel Appl, Breakfast Bar

  • Laundry

    1.2 x 2.5 ft 2nd level

    Tile Floor

  • MLS #

    X13807778

  • Sq. Ft

    1500-2000

  • Sq. Ft. Source

    MLS

  • Lot Irregularities

    n/a

  • Year Built

    Available Upon Request

  • Pool

    None

  • Drive

    n/a

  • Garage

    Built-In, 1 spaces

  • Total Parking

    2

  • Family Room

    Y

  • Den

    Y

  • Exterior

    Brick

  • Fireplace

    N

  • Roof

    Asphalt Shingle

  • Foundation

    Concrete

  • Elevator

    n/a

  • Water View

    n/a

  • Laundry Level

    n/a

  • Heat

    Forced Air

  • A/C

    Central Air

  • Water

    Municipal

  • Water Supply

    n/a

  • Sewers

    Sewers

  • Central Vac

    N

  • Primary

    3.69 x 4.57421 ft 2nd level

    Vinyl Floor, W/I Closet, Large Window

  • Living

    3.08 x 5.51 ft Main level

    Vinyl Floor, Open Concept

  • 3rd Br

    2.74 x 4.72 ft 2nd level

    Vinyl Floor, Large Closet, Window

  • 2nd Br

    2.74 x 5.03 ft 2nd level

    Vinyl Floor, Large Closet, Window

  • Family

    5.55 x 5.67 ft Bsmt level

    Vinyl Floor, Open Concept, Window

  • Dining

    2.5 x 2.93 ft Main level

    Vinyl Floor, Walk-Out

  • Kitchen

    2.5 x 4.21 ft Main level

    Vinyl Floor, Stainless Steel Appl, Breakfast Bar

  • Laundry

    1.2 x 2.5 ft 2nd level

    Tile Floor

Thinking of Selling?

Find Out Your Home’s Value in Today’s Market!

No Email or Signup is required to view your home estimate.

estimate your home value

Contact Manoj Kukreja

Sales Representative,
Century 21 People’s Choice Realty Inc.,
Brokerage
(647) 576 - 2100

Manoj profile avatar

Property History

Property history for 26 Dayman Drive, Hamilton

This property has been sold 10 times before. Create your free account to explore sold prices, detailed property history, and more insider data.

Sign In / Register

Inventory Graph

10 9 8 7 6 5 4 3 2 1 0 1 Months of inventory SELLER'S Market BALANCED Market BUYER'S Market

Thinking of Selling?

Find Out Your Home’s Value in Today’s Market!

No Email or Signup is required to view your home estimate.

estimate your home value

Contact Manoj Kukreja

Sales Representative, Century 21 People’s Choice Realty Inc., Brokerage
(647) 576 - 2100

Manoj profile avatar

Recent Sold Listings in Meadowlands, Hamilton

Popular Cities